Lot 811
P. Decker, Fürstlicher Baumeister. Pt. 1 (of 2) and Addendum to Pt. 1 in 1 vol. Augsburg 1711-13.
Estimate
€ 1.500
Starting Price
€ 1.000
Hammer Price
€ 2.100
Lot:
811
Category:
Book studies and writing, arts and decorative arts
Author:
Paul Decker
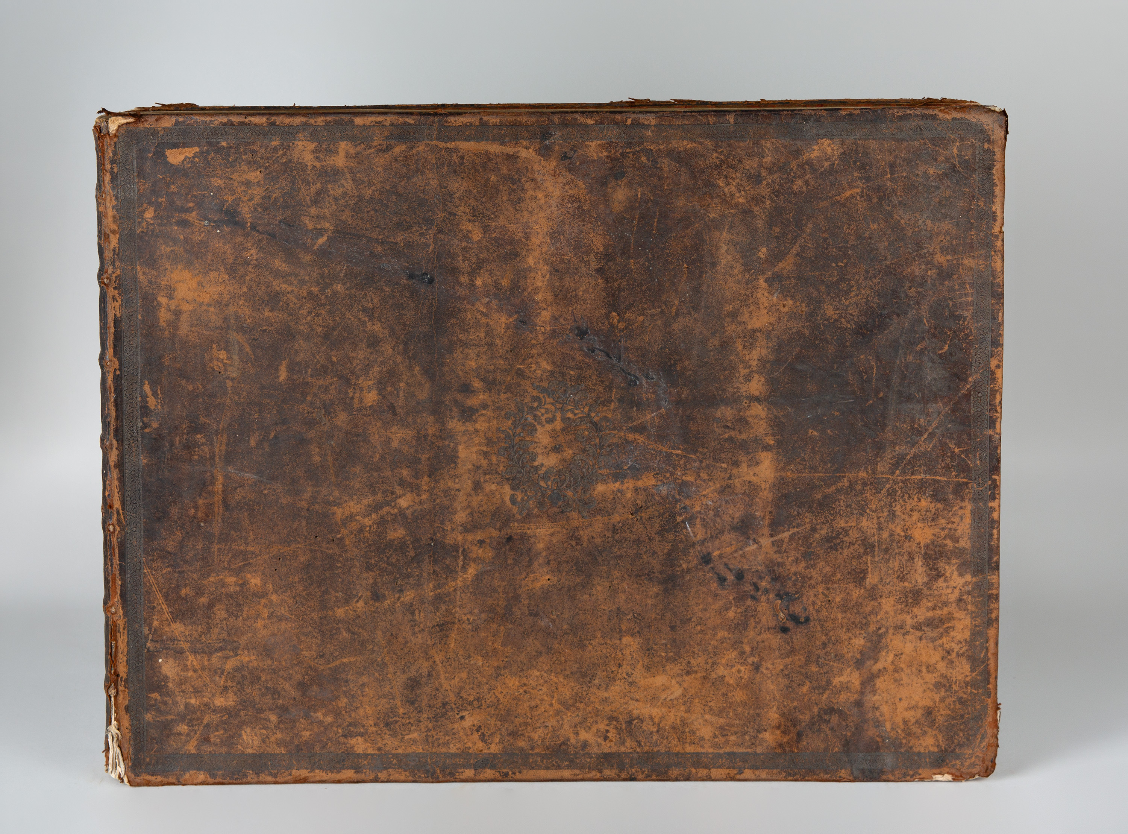
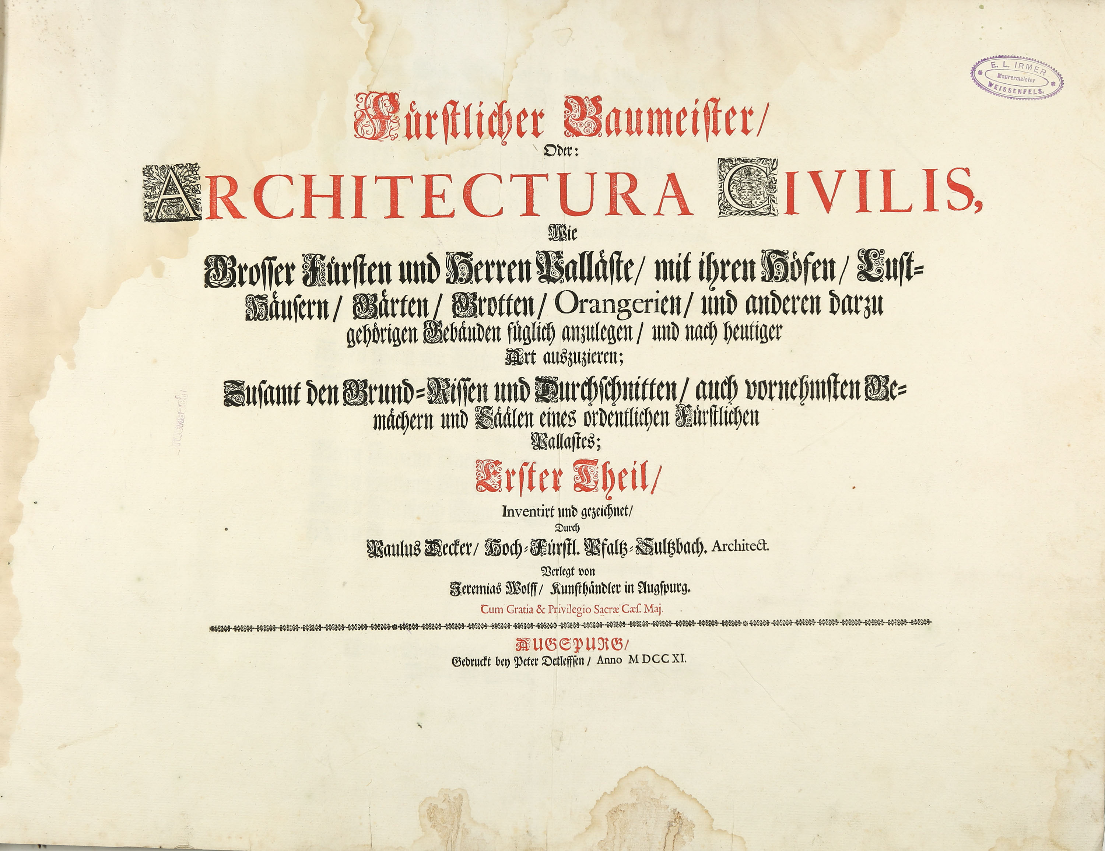
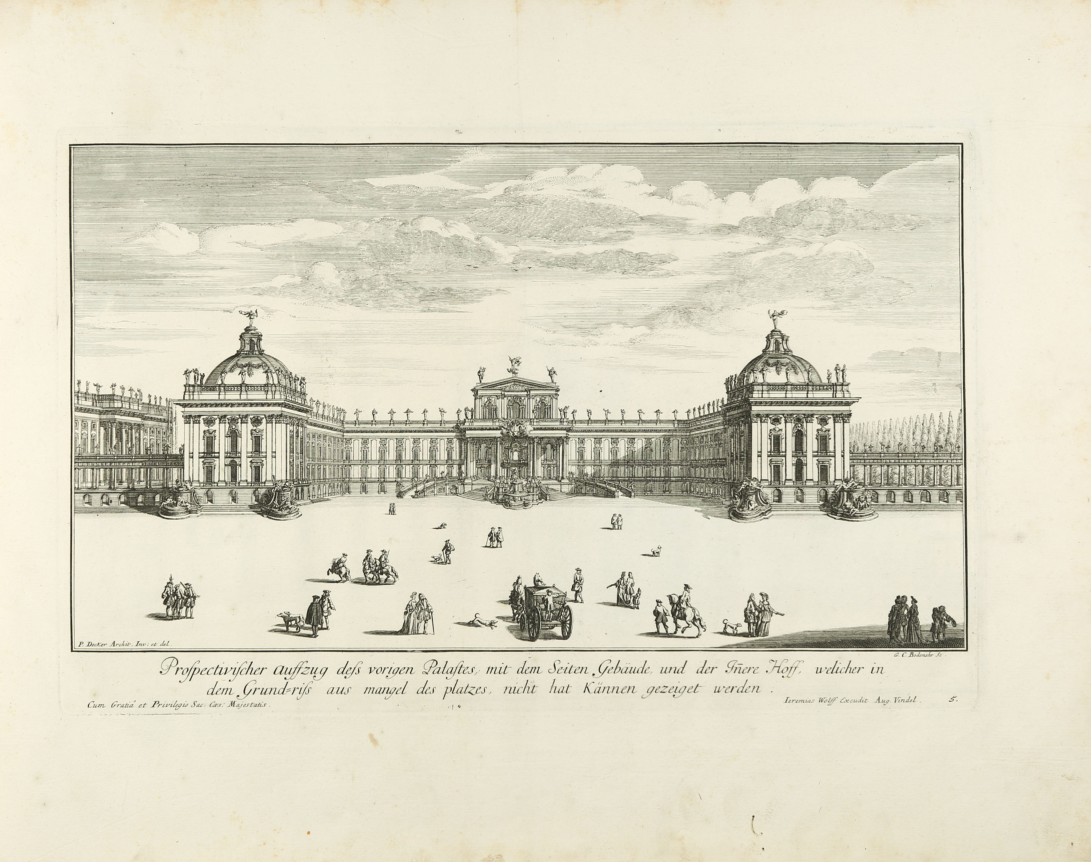
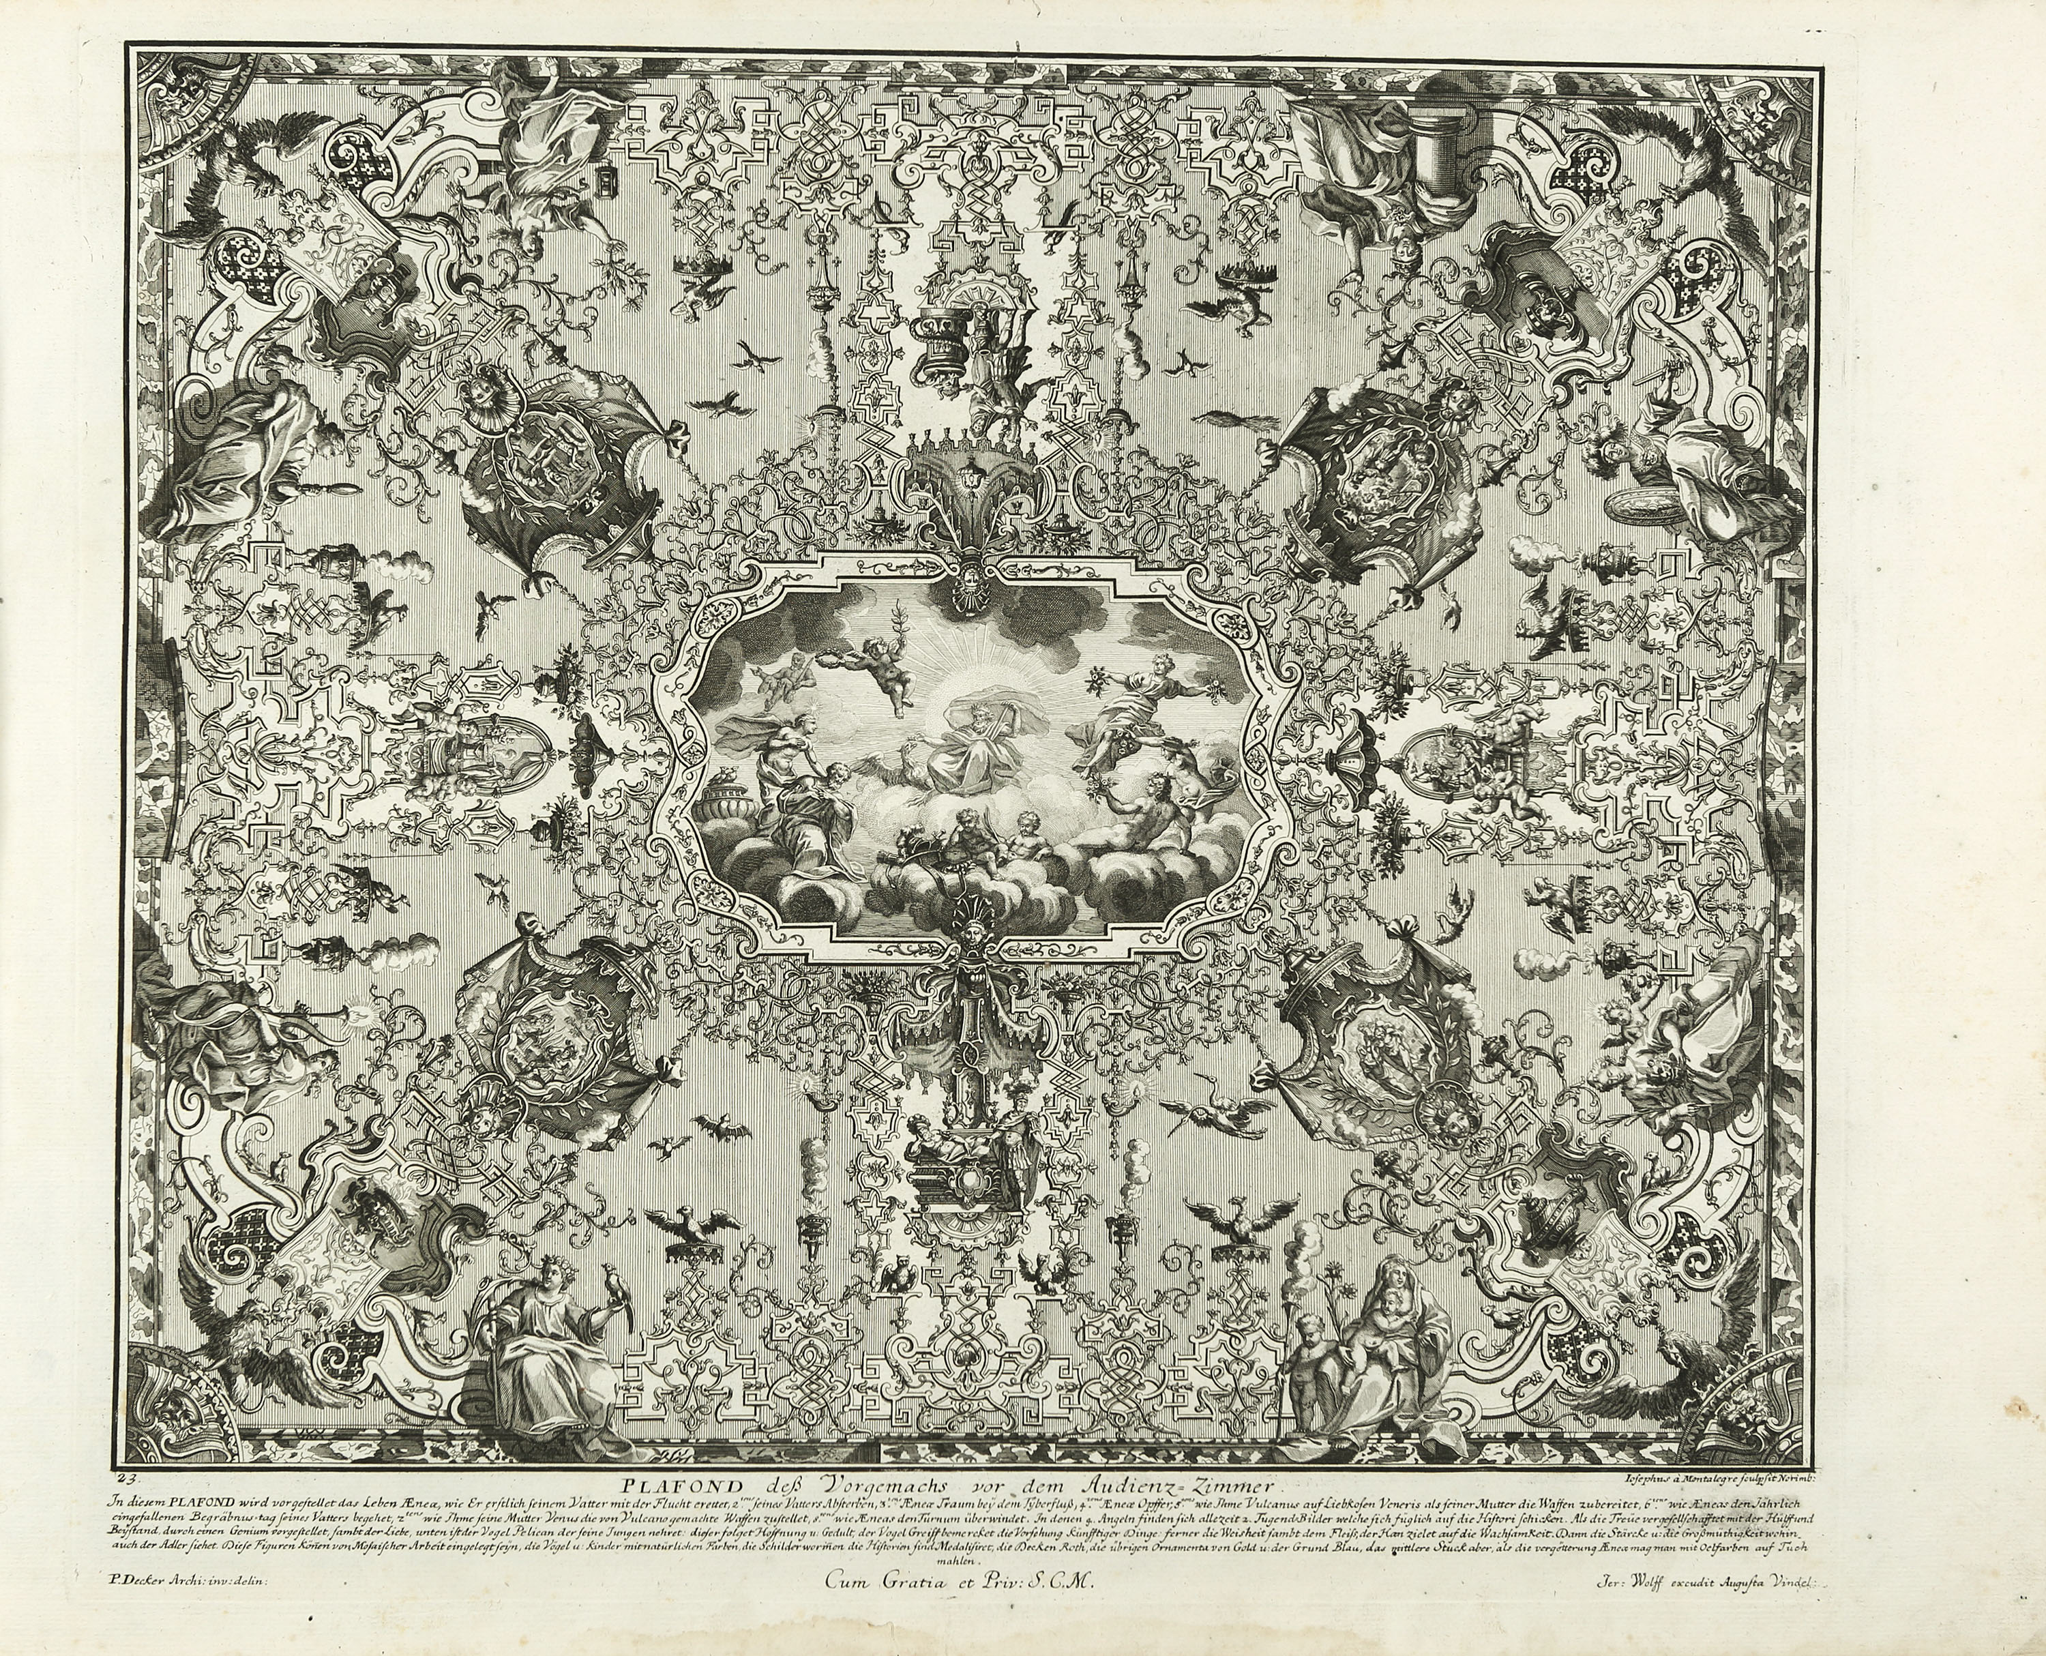
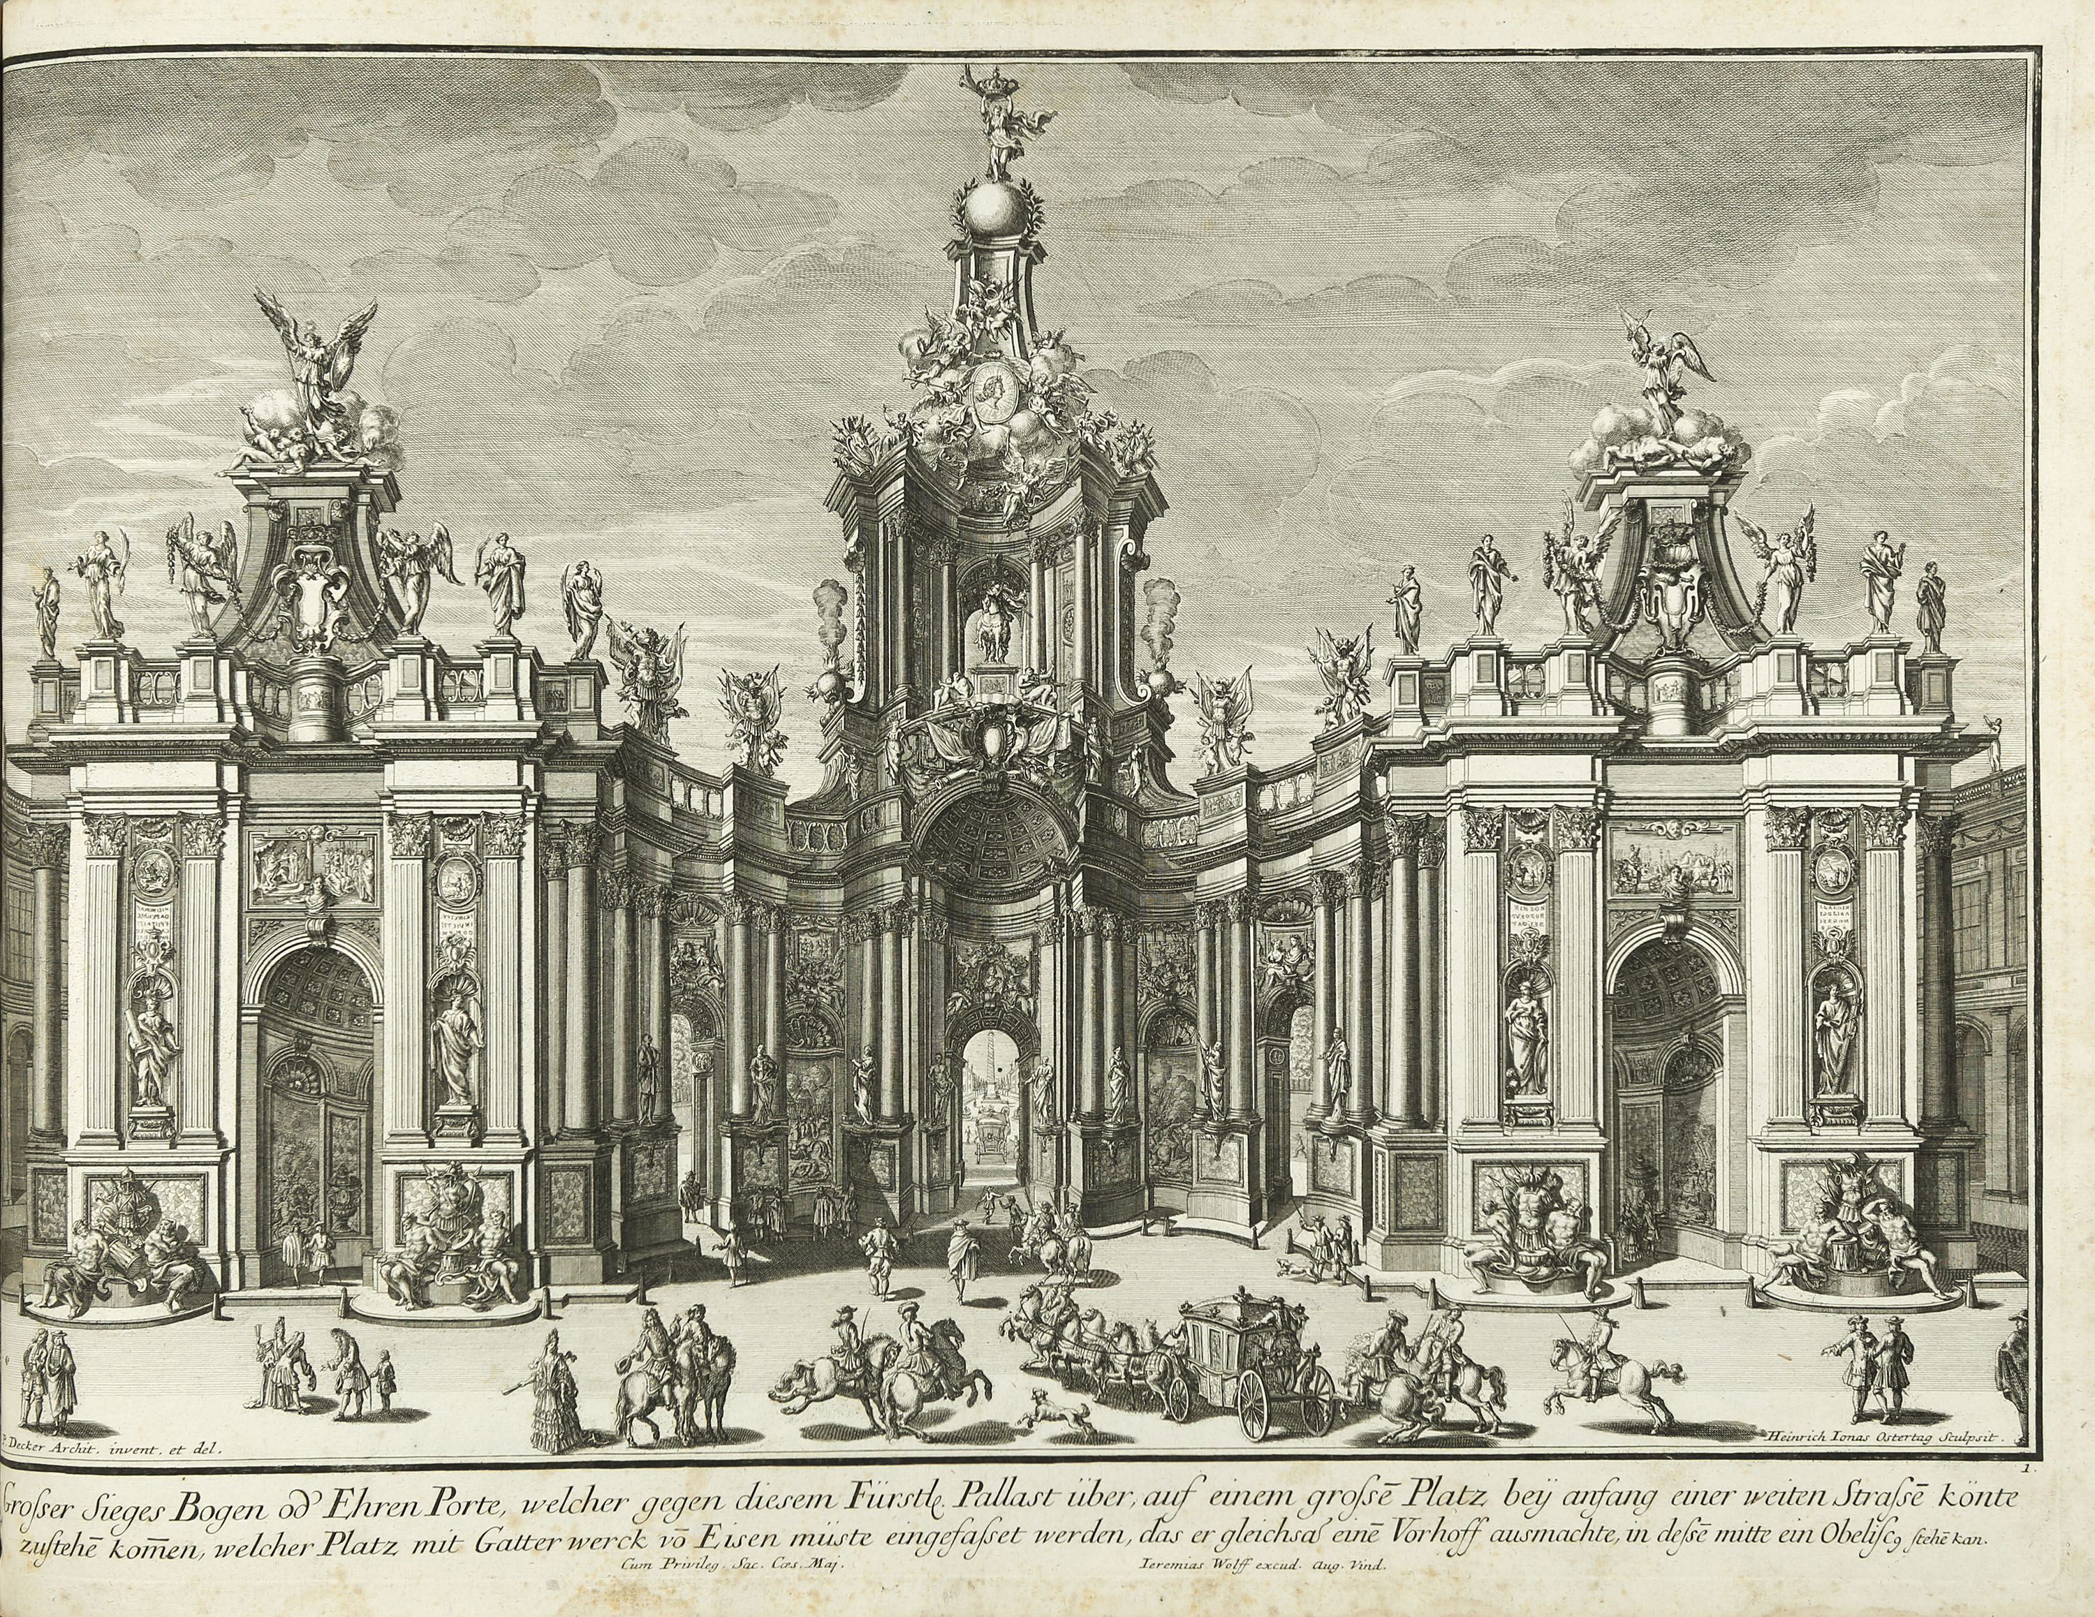
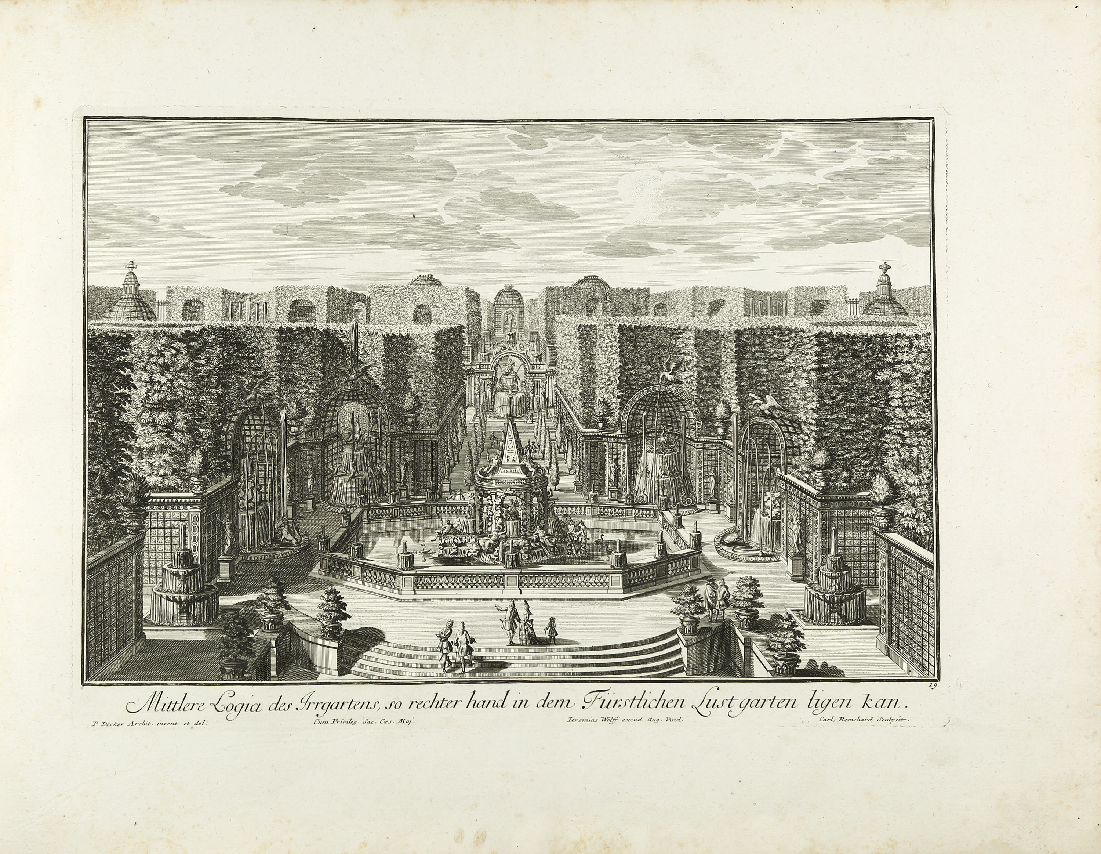
Decker, Paul: Fürstlicher Baumeister, oder: Architectura civilis, wie grosser Fürsten und Herren Palläste, mit ihren Höfen, Lust-Häusern, Gärten, Grotten, Orangerien, und anderen darzu gehörigen Gebäuden füglich anzulegen, und nach heutiger Art auszuzieren. Teil 1 (von 2) und Anhang zu Teil 1 in 1 Bd. Augsburg: Peter Detleffsen für Jeremias Wolff 1711-13. 42,8 x 57 cm. With a engraved frontispiece and 100 engr. plates. 5 ll., 1 l. A leather-bound volume with a gold-embossed ornamental border and a floral-ornamental centrepiece. Endpapers made of brocade paper featuring volute-shaped acanthus leaves.
(Heavily rubbed, bumped, corners split, joints torn, loss to the capitals, worm-eaten marks on the covers. Front cover, title page, 4 text leaves and the first 17 plates with a large but diminishing water stain on the top edge and spine; the water stain on the first 5 plates extends into the block. A faint moisture mark runs continuously along the lower white margin. The reverse of the frontispiece is stamped several times; the title page bears the stamp of master mason E. L. Irmer of Weissenfels. The title page and text leaves each have closed wormholes in 2 and 3 places respectively. The plates are occasionally slightly closely trimmed, with small wormholes along the edges and a few small tears at the margins. Plate 31 has a small hole within the panel. Slightly browned, mostly with some finger stains, and showing slight age and mould stains.)
Ornamentstichkat. Berlin 1990. - First edition. - A section of one of the finest examples of German Baroque architecture. A sample book of courtly architecture that is as practical as it is prestigious. - Paul Decker (1677–1713), a Nuremberg architect, draughtsman and copperplate engraver, is regarded as one of the most important figures in the dissemination of French-influenced High Baroque within German architectural theory. Following his apprenticeship with Georg Christoph Eimmart in Nuremberg and a period in Berlin, where he worked in Andreas Schlüter’s circle, Decker served as court architect and master builder in Sulzbach and Bayreuth. However, his true influence was felt less through the buildings he actually constructed – of which hardly anything survives – than through his extraordinarily influential architectural designs and engravings. The *Fürstliche Baumeister* is Decker’s magnum opus and, at the same time, one of the most impressive German architectural reference works of the early 18th century. The first part, published in 1711, is devoted to the planning and ceremonial design of a comprehensive princely residence: it depicts palace complexes with courtyards and interiors, as well as summer houses, gardens, grottoes, orangeries, fountains and other garden and ceremonial structures. The plates show floor plans, elevations, sections and perspective views. The 1713 supplement expands the scope to include, amongst other things, triumphal arches, commemorative columns, garden layouts and further princely summer houses. A characteristic feature is that Decker presents not so much a sober treatise on architecture as a repertoire of ideal, magnificent architectural designs. Scholars regard Decker’s work as a turning point in German architectural theory towards a more artistic and visionary approach; his designs are said to have had a lasting influence on 18th-century palace architecture. - The copperplate engravings based on Decker’s designs were produced by Tobias Gabriel Beck, Georg Conrad Bodenehr, Johannes Böcklin, Johann August Corvinus, Martin Engelbrecht, Johann Jakob Kleinschmidt, Johann Ulrich Kraus, Heinrich Ionas Ostertag, Joh. Balthasar Probst, Johann Conrad Reiff, Carl Rem(b)shart and Gottfried Stein.
(Heavily rubbed, bumped, corners split, joints torn, loss to the capitals, worm-eaten marks on the covers. Front cover, title page, 4 text leaves and the first 17 plates with a large but diminishing water stain on the top edge and spine; the water stain on the first 5 plates extends into the block. A faint moisture mark runs continuously along the lower white margin. The reverse of the frontispiece is stamped several times; the title page bears the stamp of master mason E. L. Irmer of Weissenfels. The title page and text leaves each have closed wormholes in 2 and 3 places respectively. The plates are occasionally slightly closely trimmed, with small wormholes along the edges and a few small tears at the margins. Plate 31 has a small hole within the panel. Slightly browned, mostly with some finger stains, and showing slight age and mould stains.)
Ornamentstichkat. Berlin 1990. - First edition. - A section of one of the finest examples of German Baroque architecture. A sample book of courtly architecture that is as practical as it is prestigious. - Paul Decker (1677–1713), a Nuremberg architect, draughtsman and copperplate engraver, is regarded as one of the most important figures in the dissemination of French-influenced High Baroque within German architectural theory. Following his apprenticeship with Georg Christoph Eimmart in Nuremberg and a period in Berlin, where he worked in Andreas Schlüter’s circle, Decker served as court architect and master builder in Sulzbach and Bayreuth. However, his true influence was felt less through the buildings he actually constructed – of which hardly anything survives – than through his extraordinarily influential architectural designs and engravings. The *Fürstliche Baumeister* is Decker’s magnum opus and, at the same time, one of the most impressive German architectural reference works of the early 18th century. The first part, published in 1711, is devoted to the planning and ceremonial design of a comprehensive princely residence: it depicts palace complexes with courtyards and interiors, as well as summer houses, gardens, grottoes, orangeries, fountains and other garden and ceremonial structures. The plates show floor plans, elevations, sections and perspective views. The 1713 supplement expands the scope to include, amongst other things, triumphal arches, commemorative columns, garden layouts and further princely summer houses. A characteristic feature is that Decker presents not so much a sober treatise on architecture as a repertoire of ideal, magnificent architectural designs. Scholars regard Decker’s work as a turning point in German architectural theory towards a more artistic and visionary approach; his designs are said to have had a lasting influence on 18th-century palace architecture. - The copperplate engravings based on Decker’s designs were produced by Tobias Gabriel Beck, Georg Conrad Bodenehr, Johannes Böcklin, Johann August Corvinus, Martin Engelbrecht, Johann Jakob Kleinschmidt, Johann Ulrich Kraus, Heinrich Ionas Ostertag, Joh. Balthasar Probst, Johann Conrad Reiff, Carl Rem(b)shart and Gottfried Stein.